Up to 31%
is how much faster property sells with immersive 3D tours and visualisation.
Matterport, 2026
We help residential, commercial, and retail teams show a space before it exists, let people explore it without visiting, and decide what to change before they spend, all from accurate 3D.
Property is sold, let, and transformed long before anyone can stand in the finished space.
A development is marketed off-plan, a unit is leased from a listing, a store is redesigned from a drawing, and in every case the decision turns on whether people can picture it clearly enough to commit. We make the space real ahead of time: to sell it, to let it, and to decide what to do with it. Residential, commercial, and retail.
is how much faster property sells with immersive 3D tours and visualisation.
is the CapEx saving landlords have seen using digital twins of their estates.


A few of the programmes we've shipped for property clients: visualisation, sales tools, and capture.
See more property workWe work across the lifecycle of a space, from selling it to running it. Here is where we help, and the problem we are solving in each place.
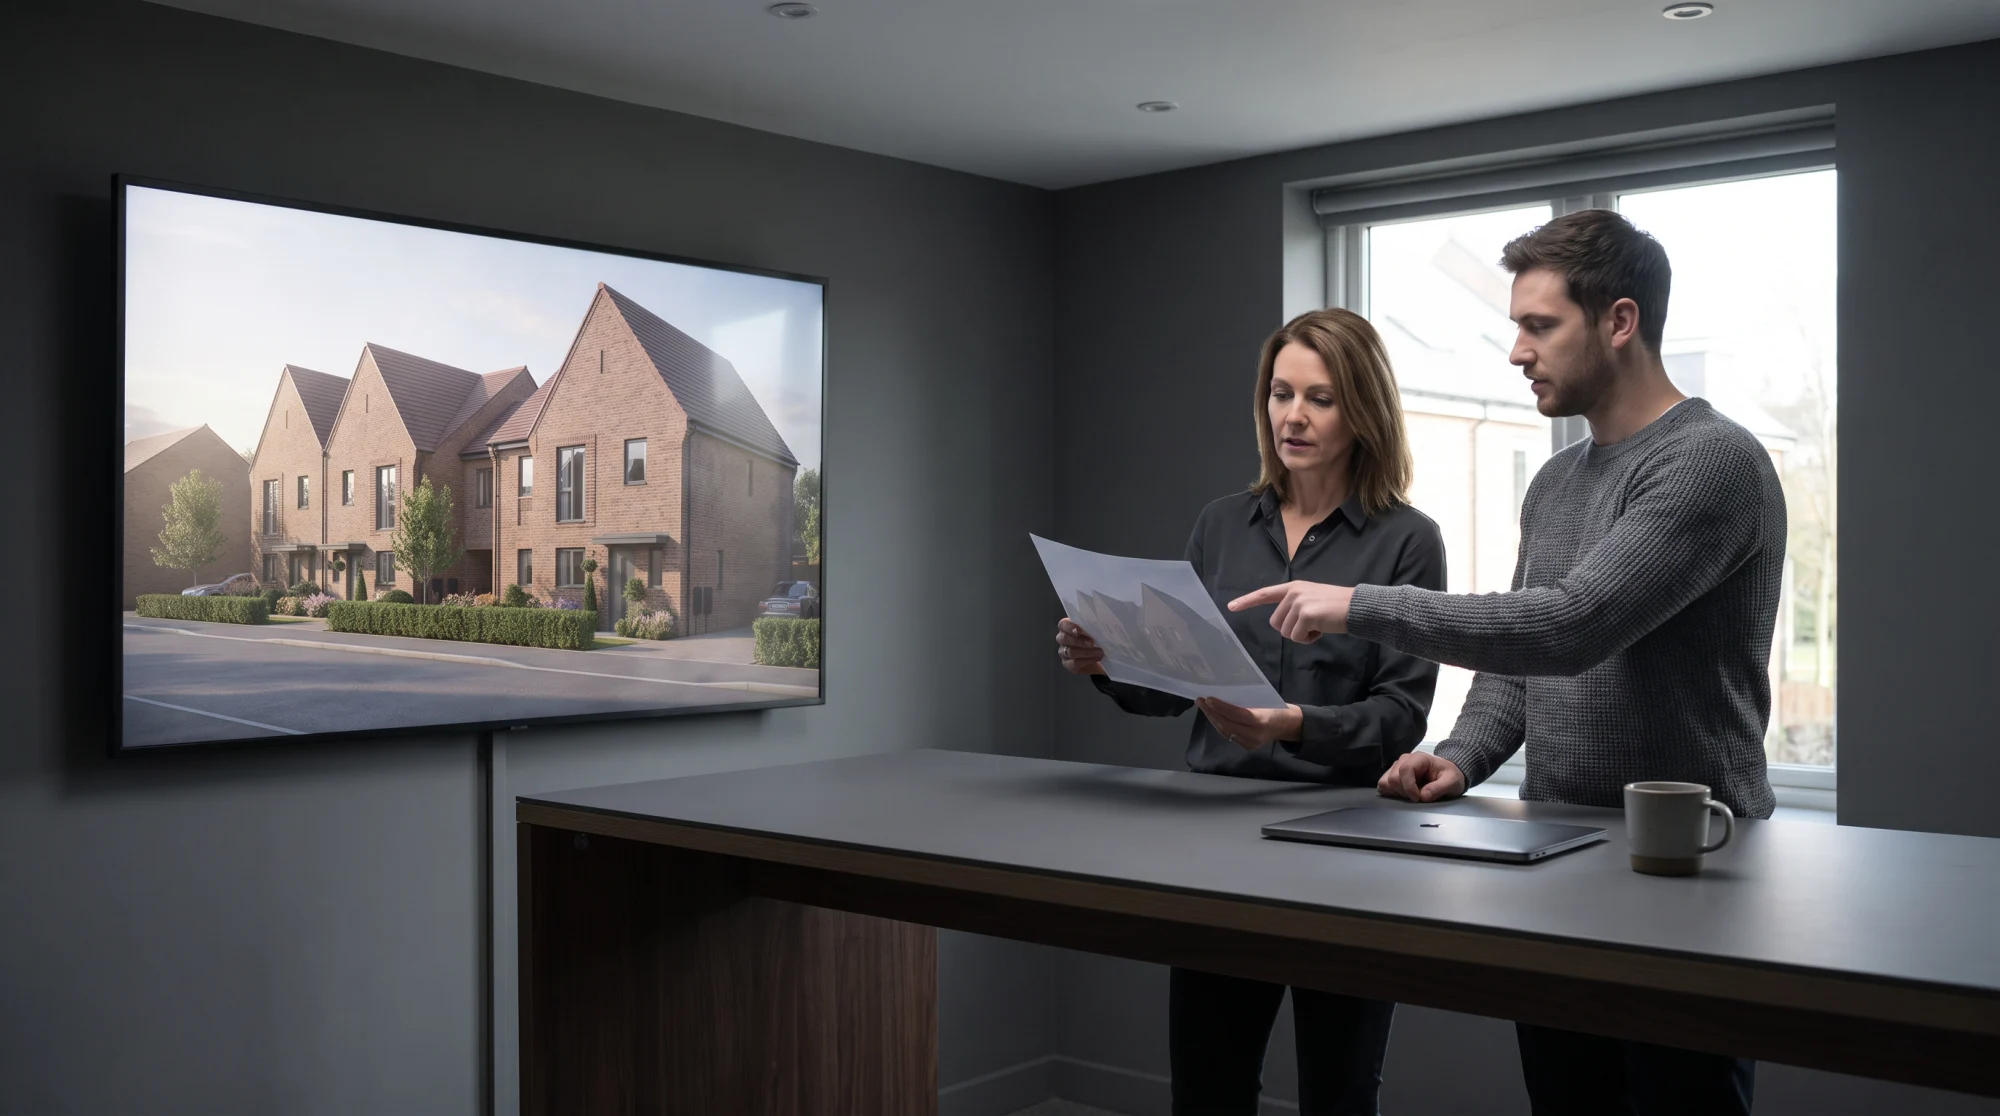
You have to sell a place before it exists. The development is a hole in the ground, the apartment is a floor plan, and the brochure cannot convey what it will feel like to live or work there. Worse, a generic render that ignores the real surroundings sells a lie, and buyers notice.
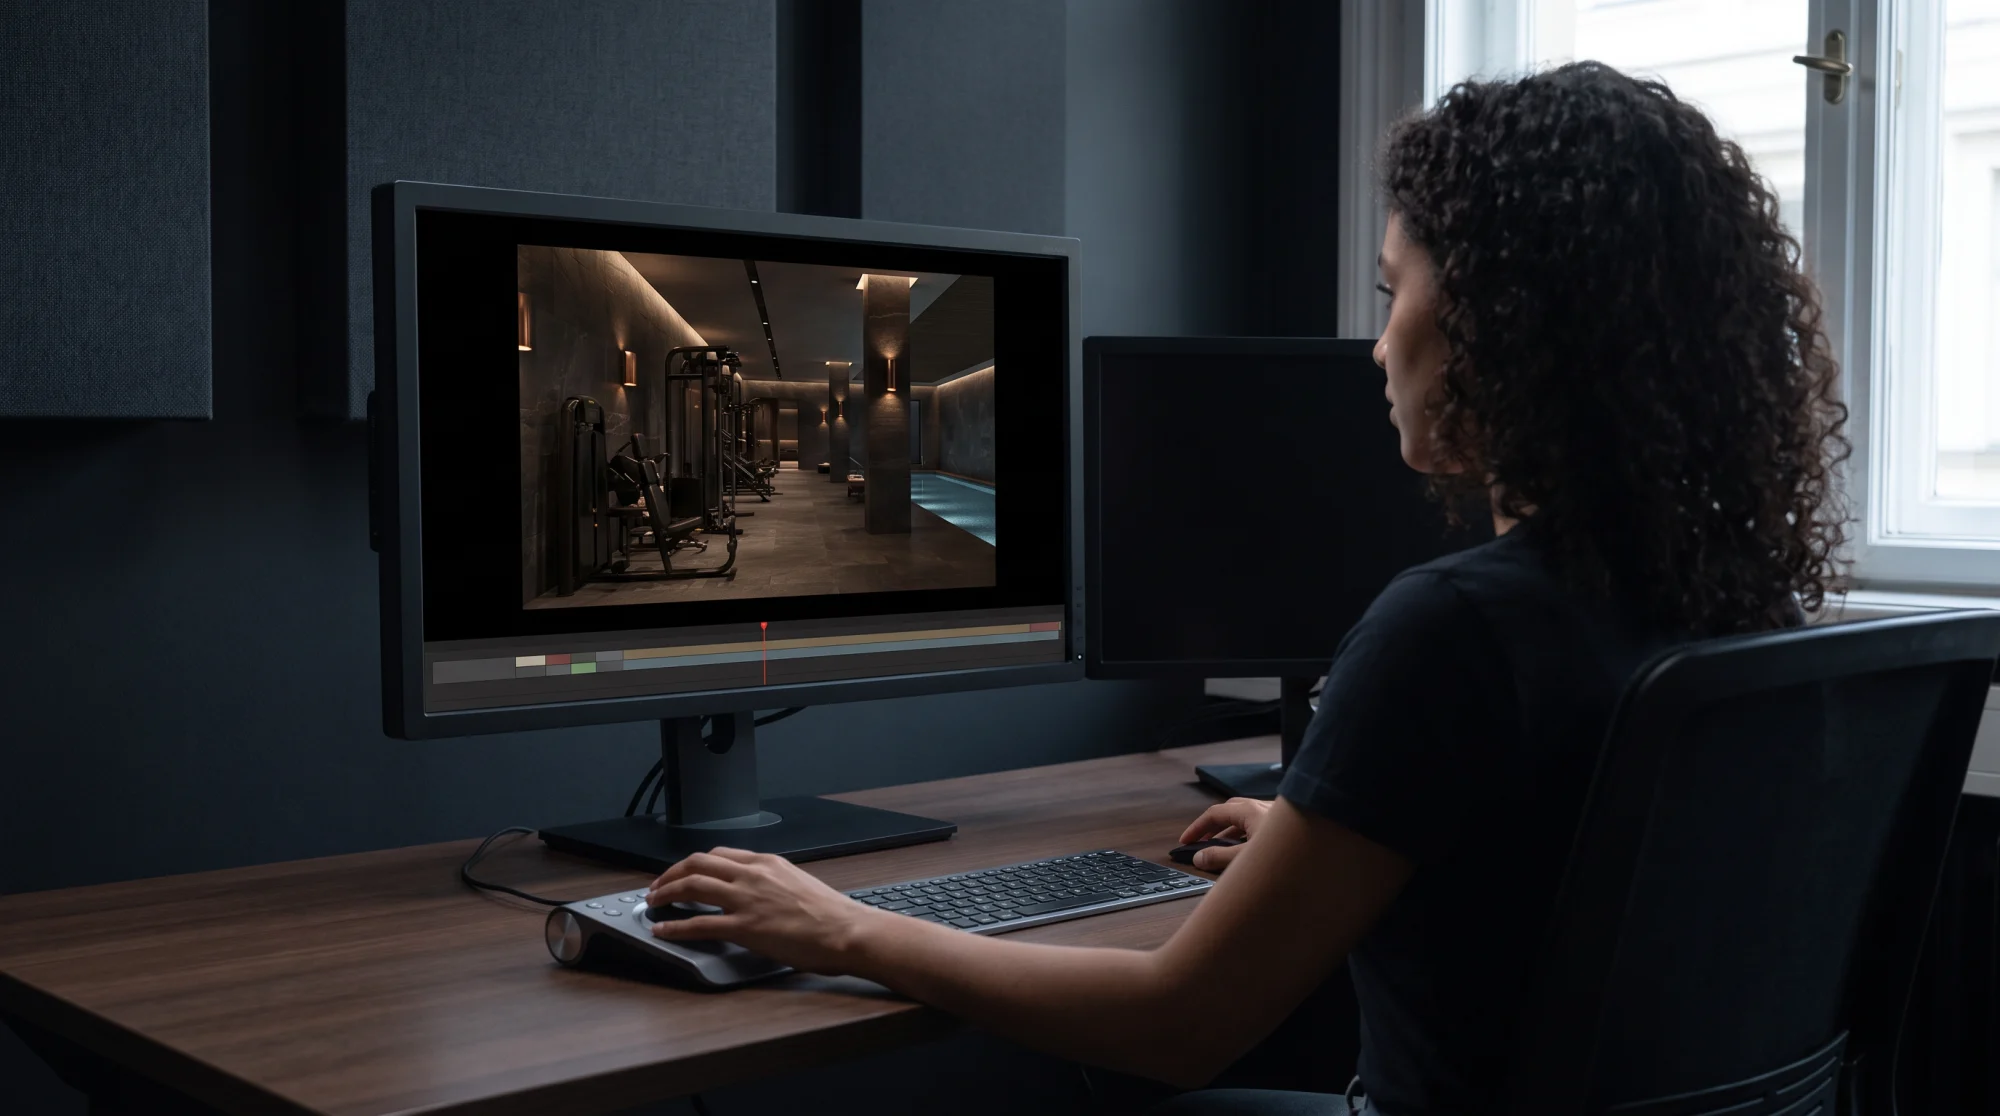
We build photoreal CGI, animation, and visual collateral that make a space real before it is built, and we get the context right: drone mapping the actual site so the view from the balcony is the view a buyer will genuinely have. Accurate, cinematic, and true to the place, so the story you tell is one you can stand behind.
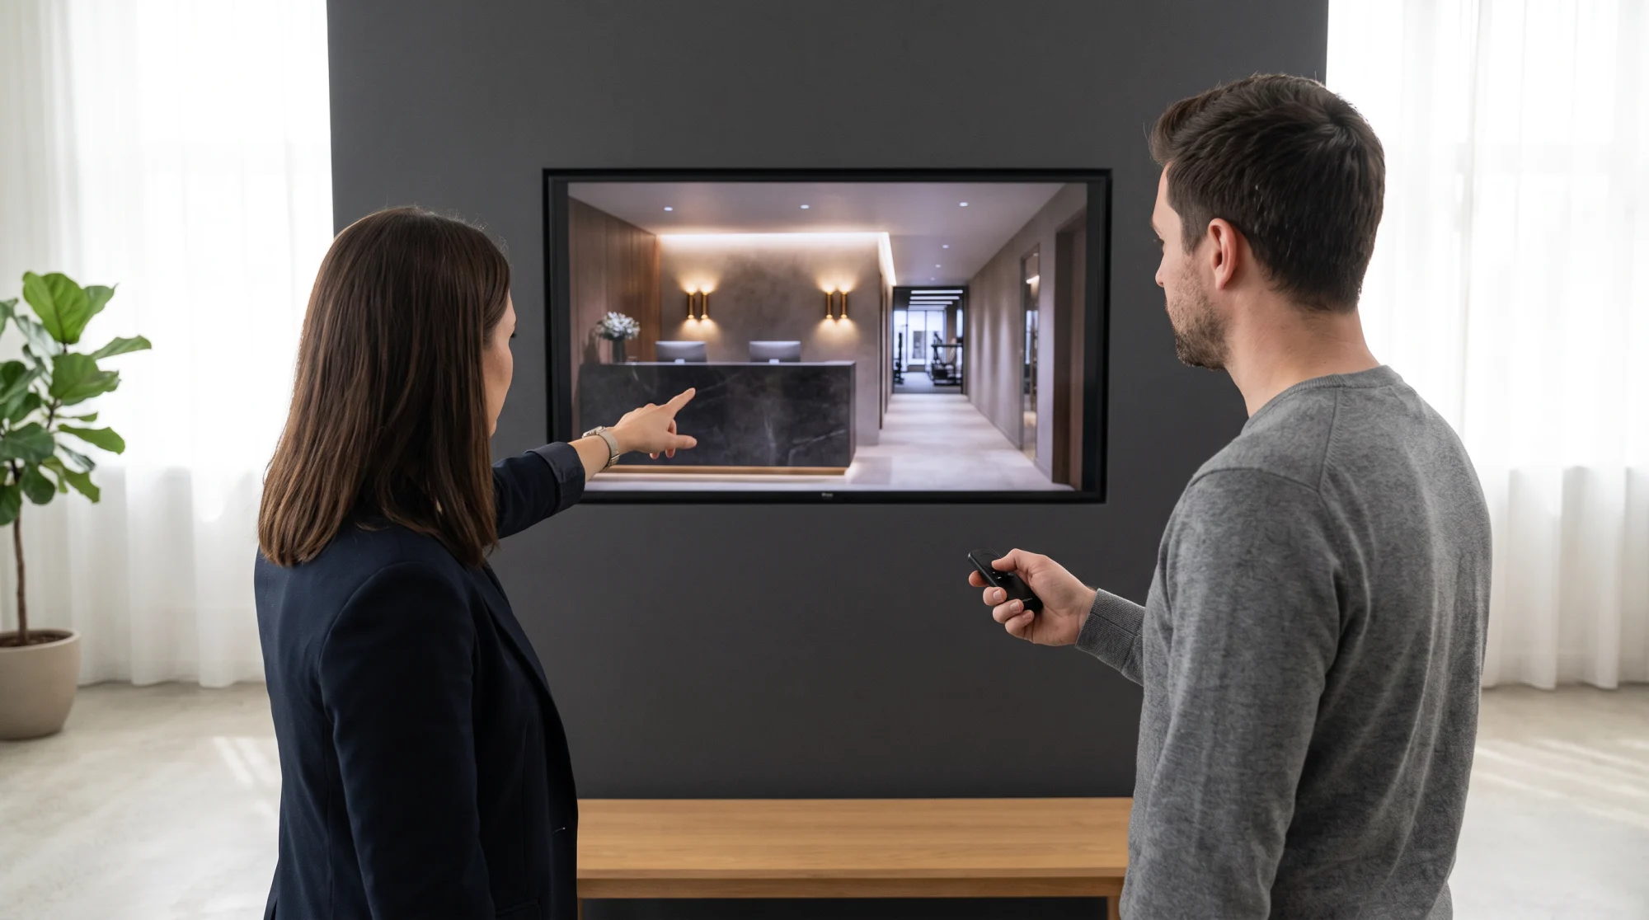
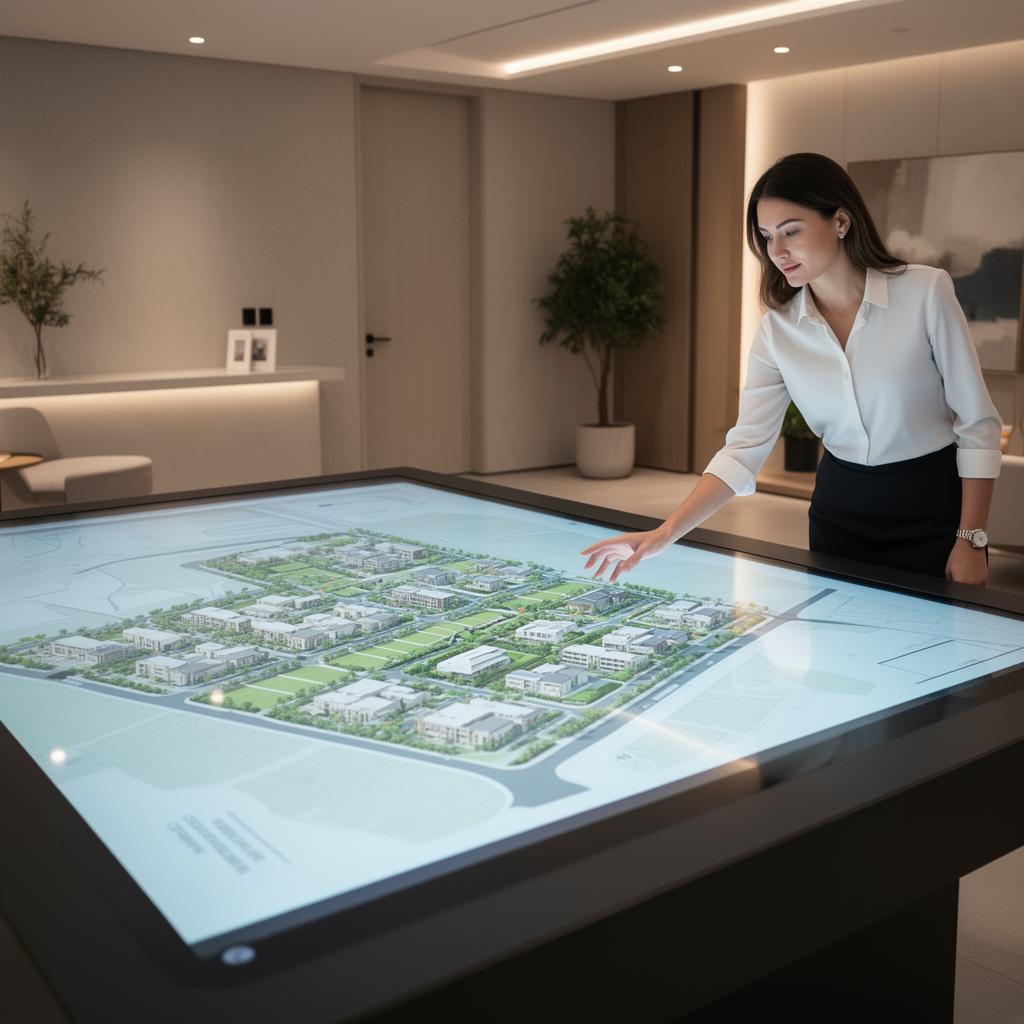
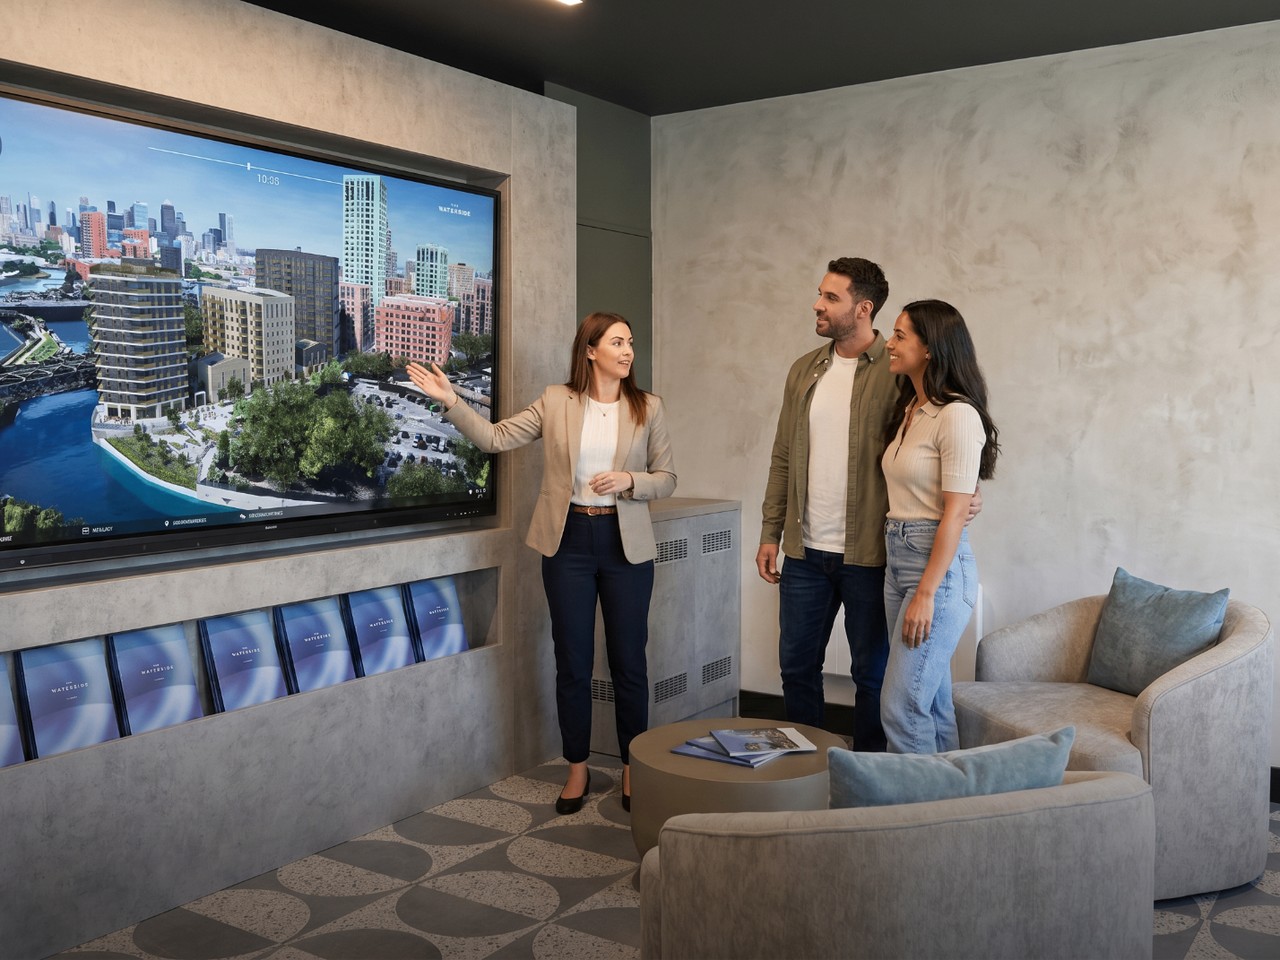
A marketing suite has minutes to turn an interested visitor into a committed buyer, and a printed siteplan with a wall of stickers does not do it. Buyers want to explore for themselves: which units are left, what the view is like from the eighth floor, what is around the development.
We build interactive touchscreen experiences that let a buyer roam the development themselves, with live mapping data, real-time availability, unit selectors, and AR floor plans. The context is accurate and the information is current, so the suite sells the whole place, not just the show home, and your team talks to buyers who have already fallen for it.
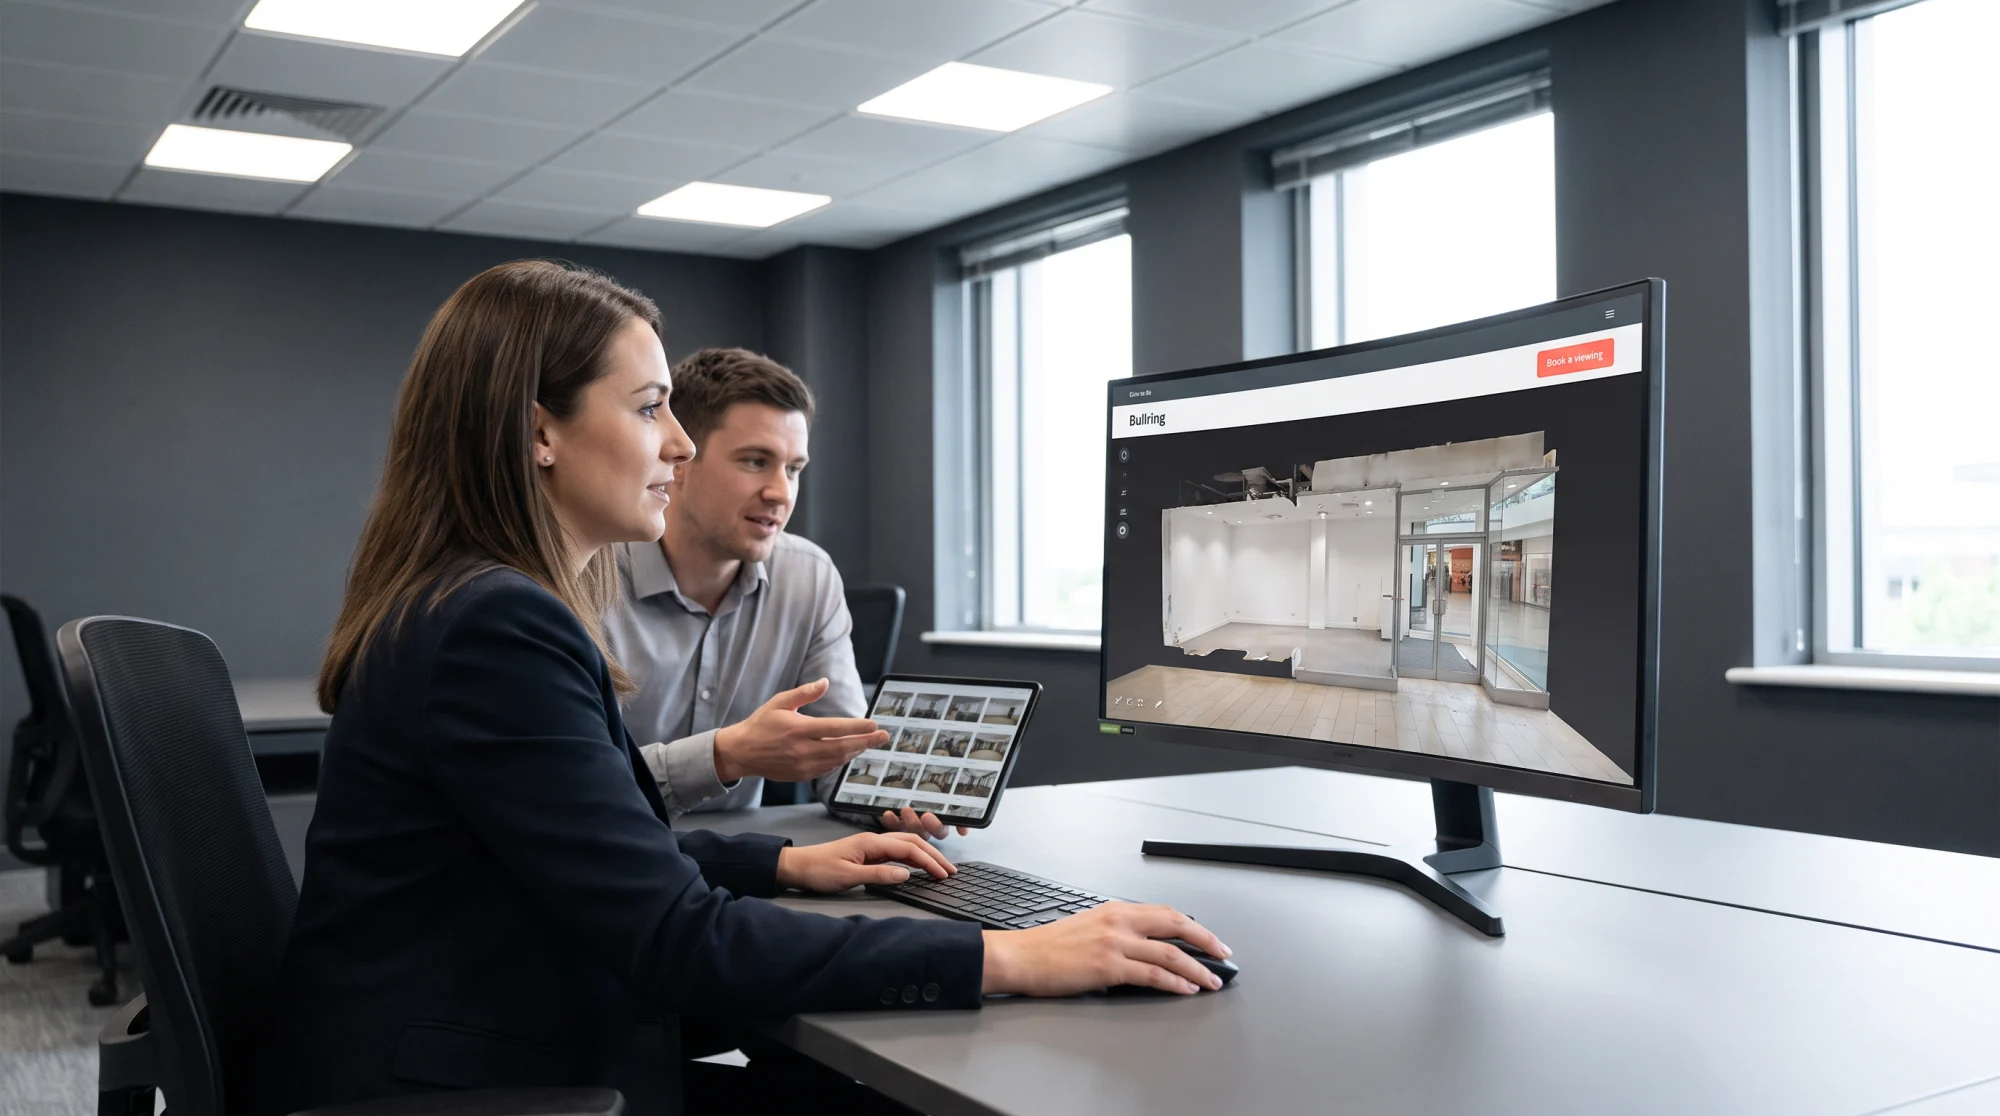
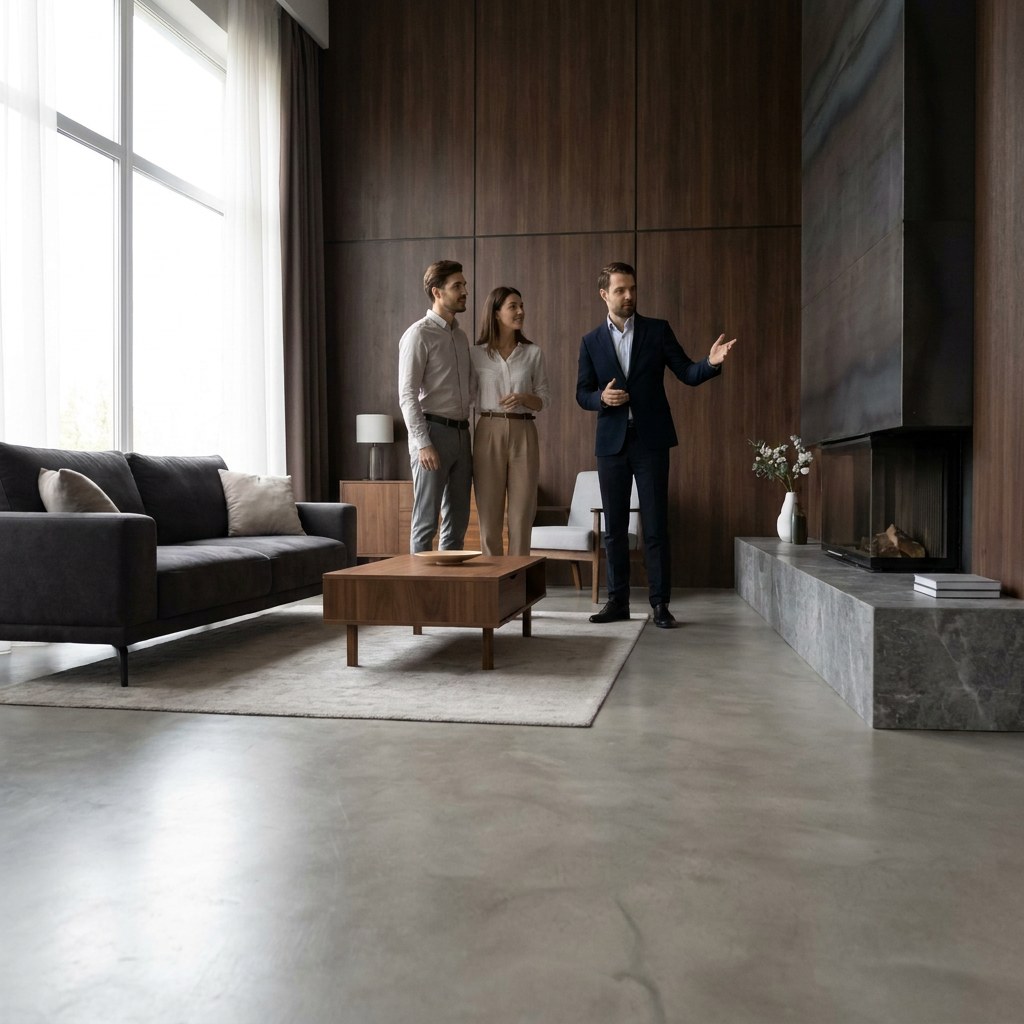
The people who decide are rarely in the room. An overseas investor, a national tenant expanding from another city, a buyer who will not book a viewing until they are already interested, all need to experience the space without standing in it, and a gallery of photos does not let them.
We build 360 tours that let anyone walk a space the moment they see the listing, from anywhere, which is what turns a passive enquiry into a committed buyer or a tenant who says yes faster. Where the space justifies the lift, we build full VR walkthroughs, but the 360 tour does most of the work, most of the time.
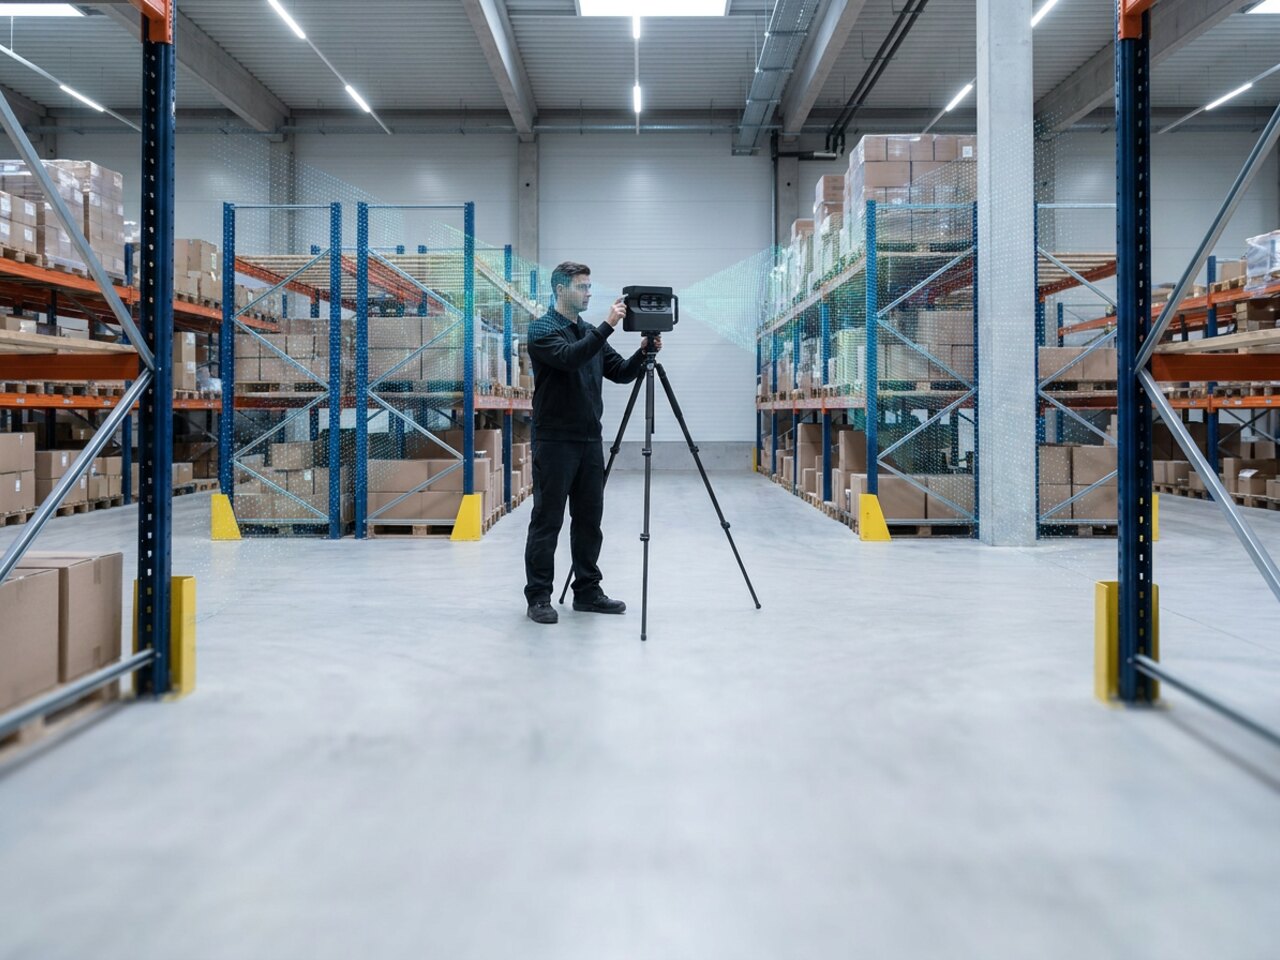
A retailer or landlord with a large estate rarely has an accurate, current record of what they actually own. Drawings are out of date, every store is slightly different, and every team that needs to understand a space has to visit it or guess.
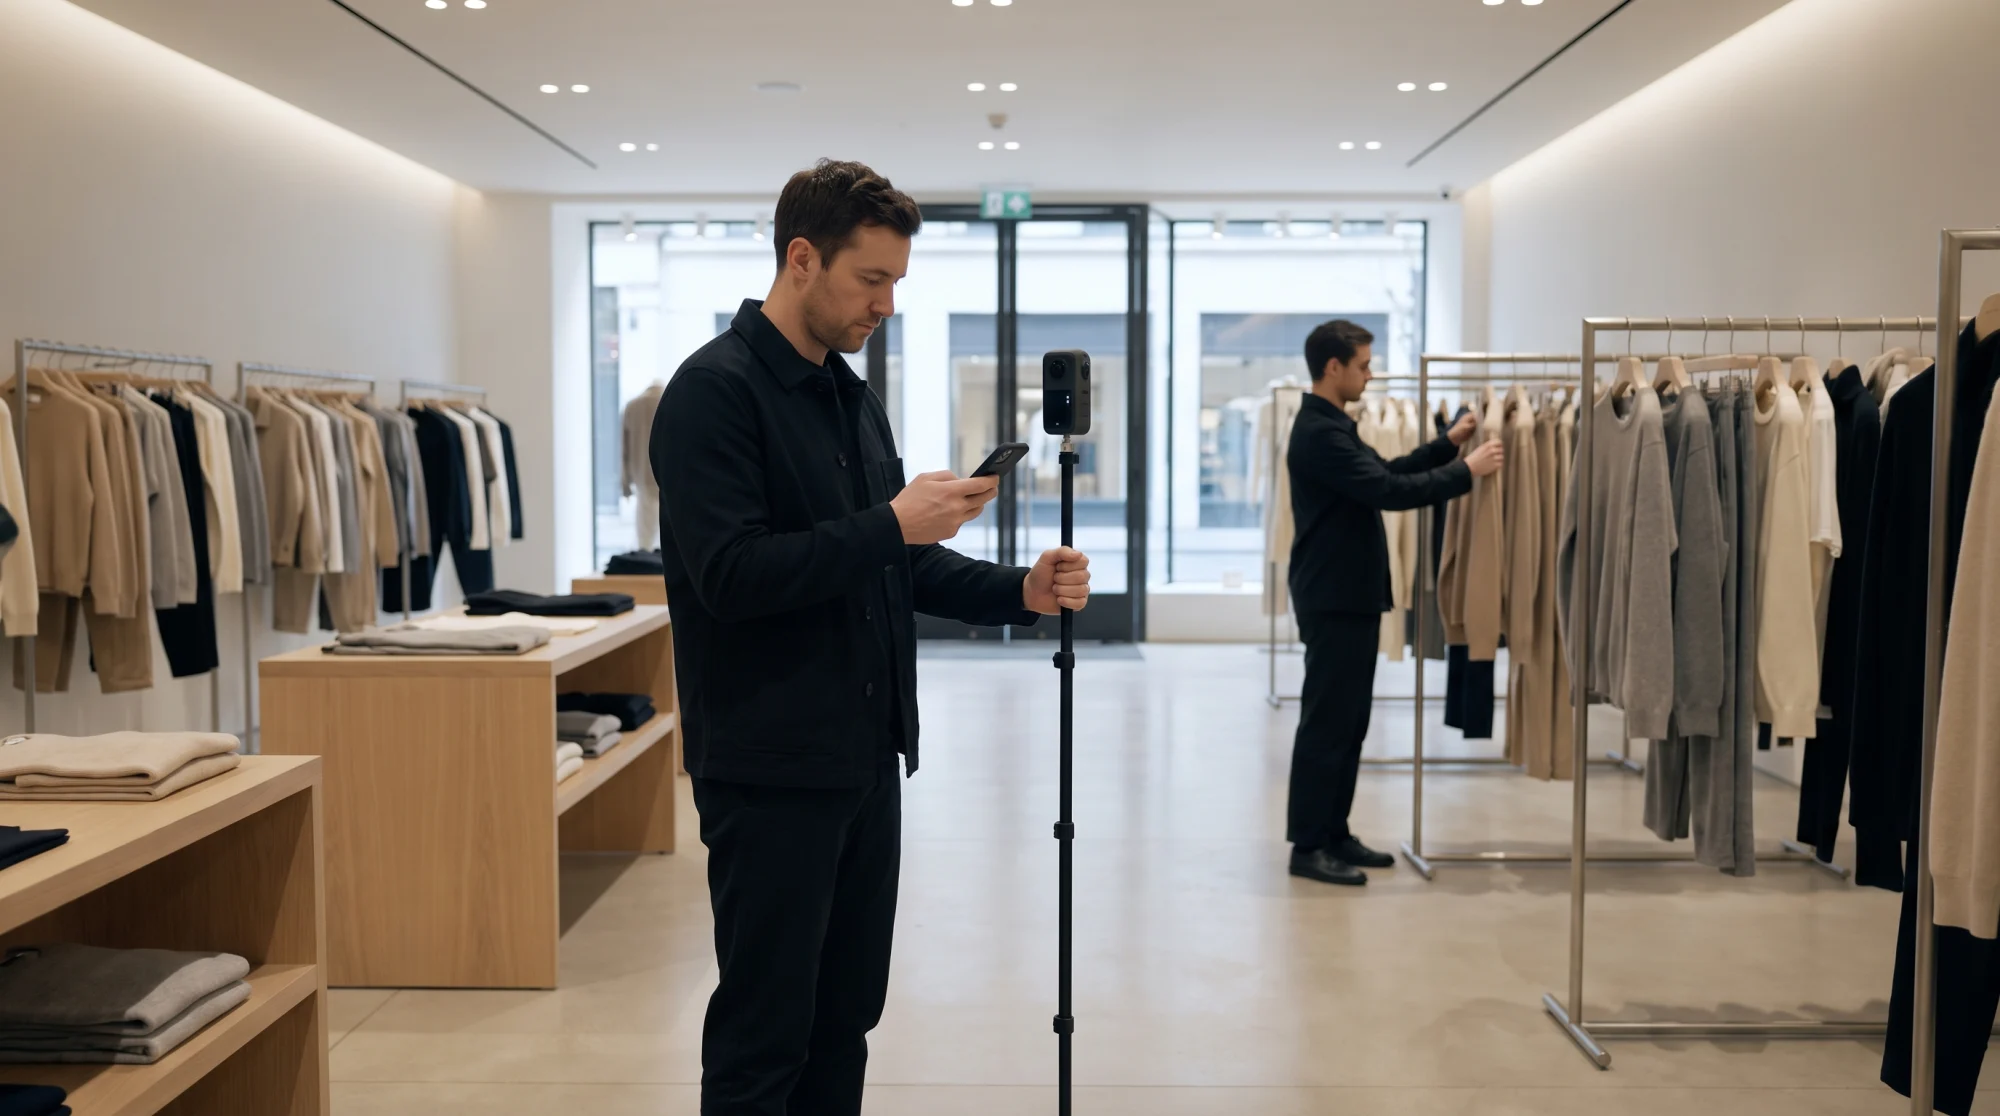
We digitise spaces with reality capture and build them into accurate, reusable libraries any team can reach from anywhere. One capture serves marketing, planning, design, and operations, so the estate is documented once and used everywhere, and nobody books a flight to measure a room.
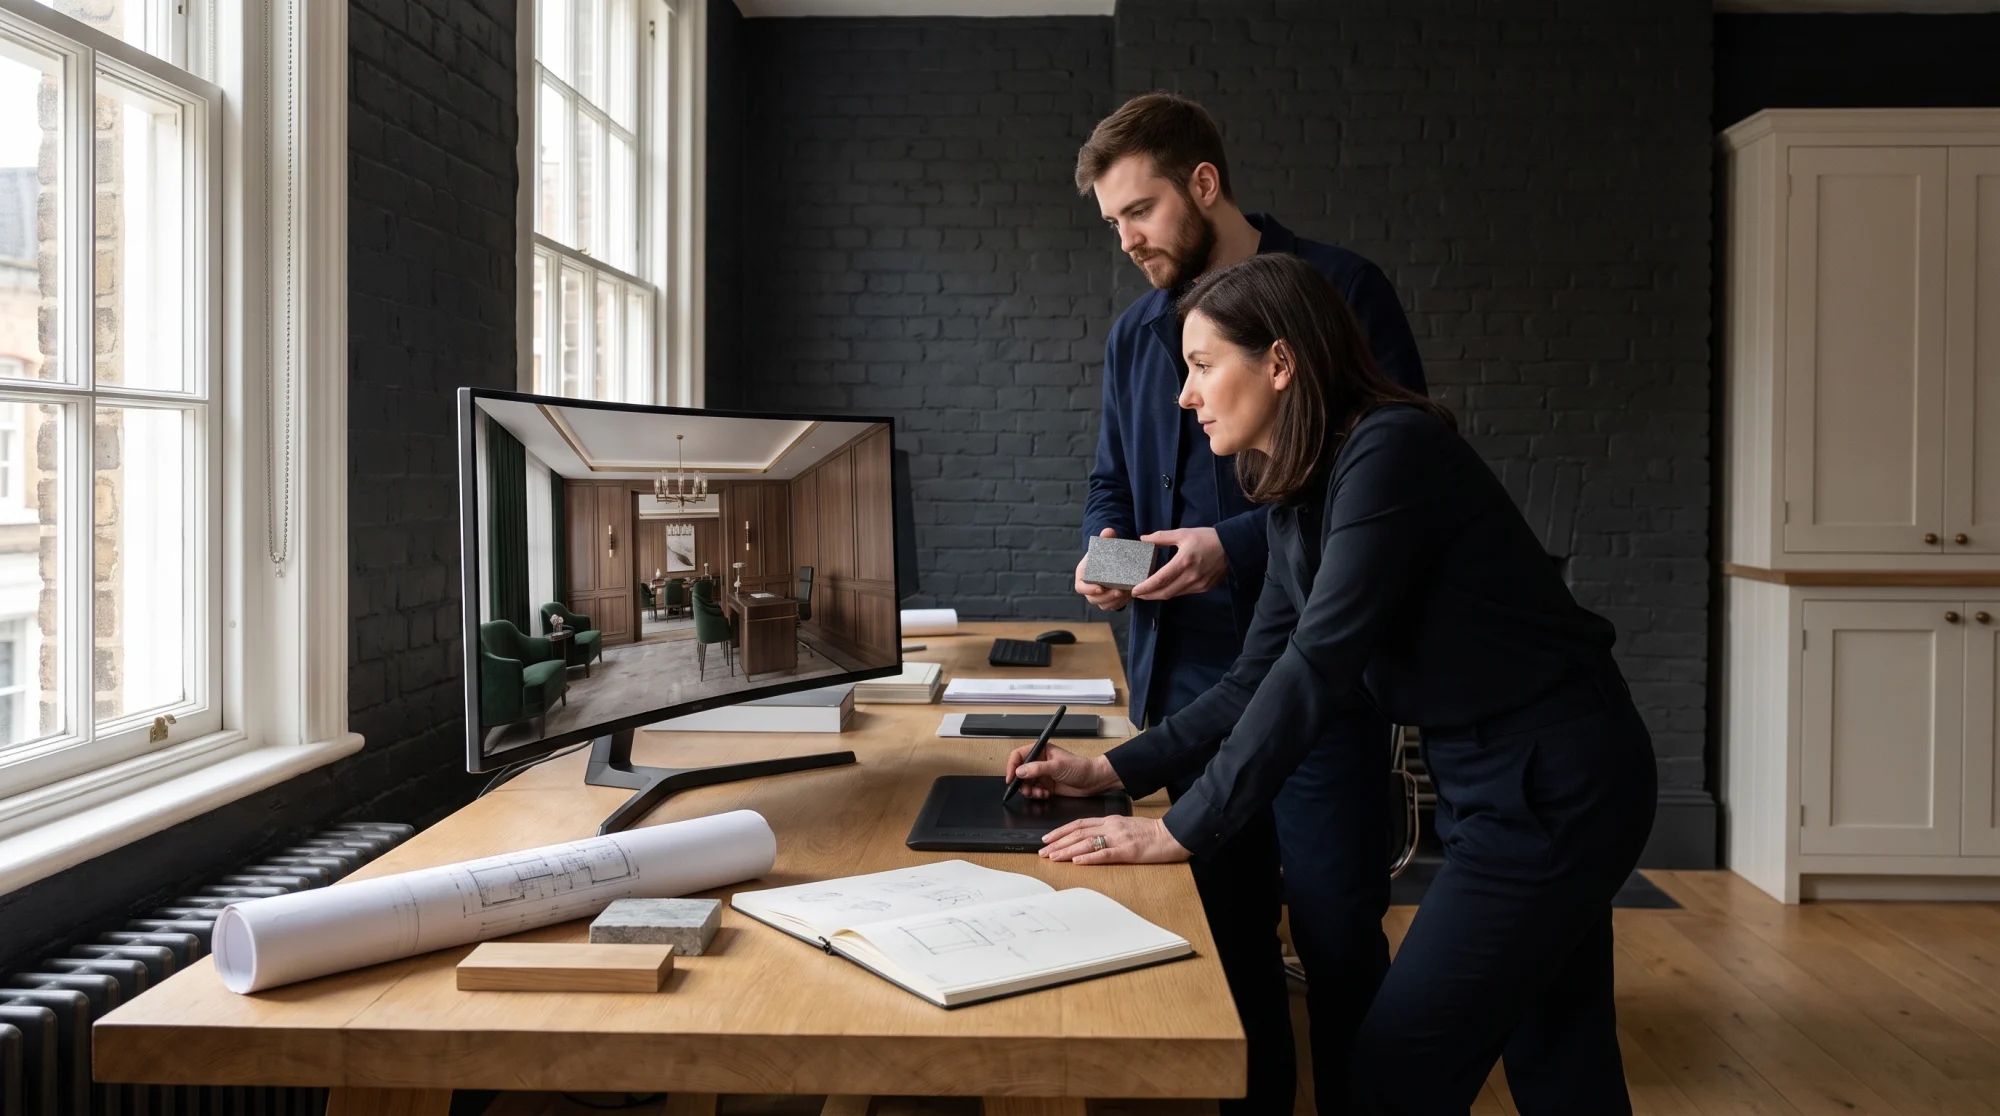
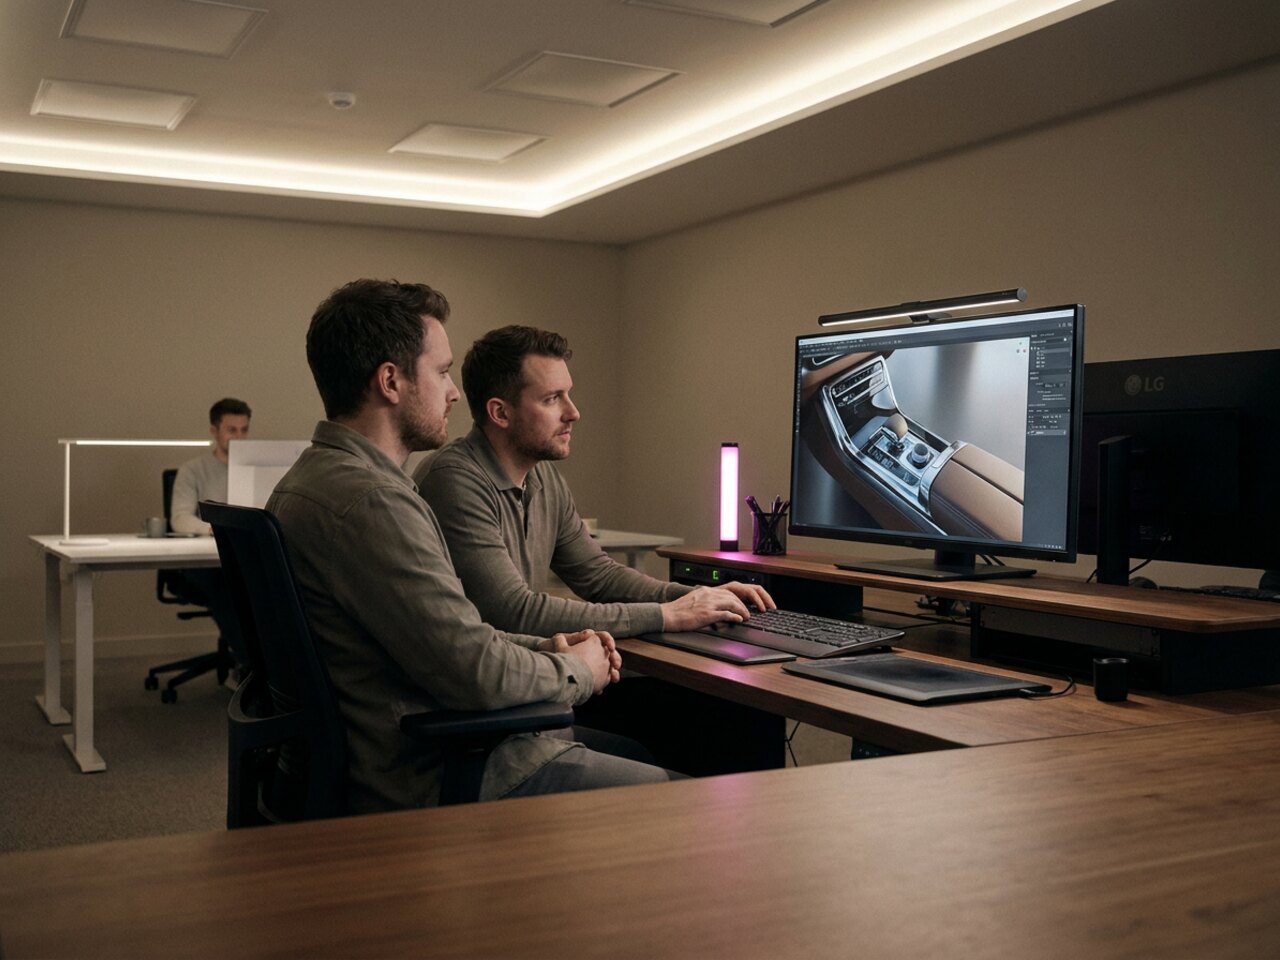
Transforming a space, a store refit, a mall redevelopment, a workspace fit-out, means getting real estate, design, merchandising, operations, and leadership to agree before anyone commits the budget. When each team reviews a different drawing, sign-off drags and the first real look at the design arrives on install day, when changes cost the most.
We build costed, photoreal walkthroughs of the proposed change that put every stakeholder in front of the same picture, so they can see exactly what they are approving and what it will cost. Decisions come faster, surprises arrive earlier, and the money goes on the right scheme. It is how landlords have taken double-digit percentages out of their CapEx.
Book a discovery call, email us, or leave your address and we'll come to you.
Prefer email? hello@boundlessimmersive.com